4484 Marlborough Ave
SEE ALL PHOTOS
4484 Marlborough Ave
Listed by Compass, Renee Wilson, Listing Contact: 619-518-7501 
For Sale

4484 Marlborough Ave

4484 Marlborough Ave, San Diego, CA 92116

$899,000
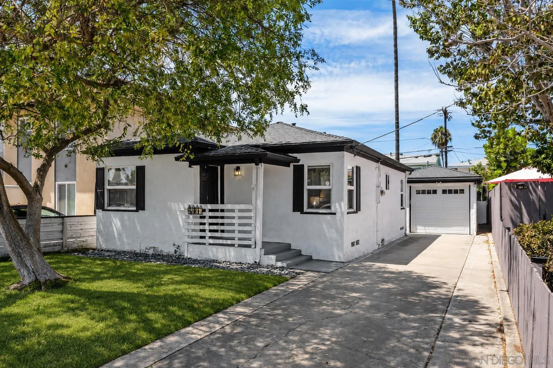
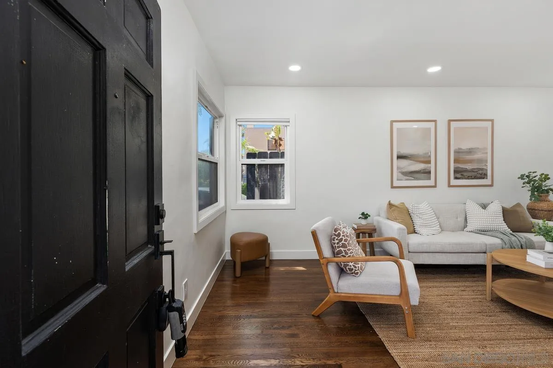
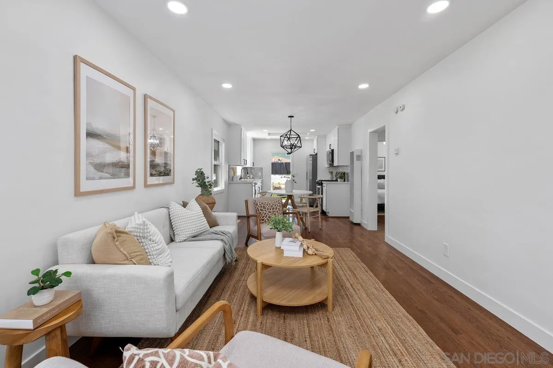
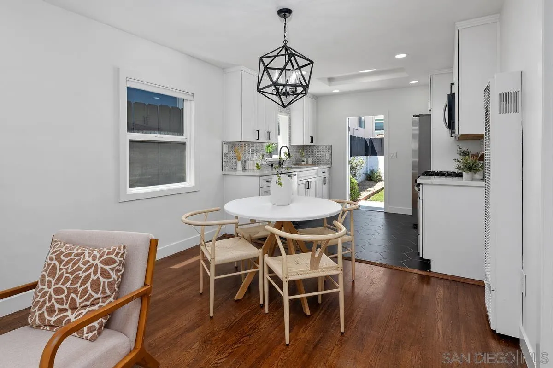
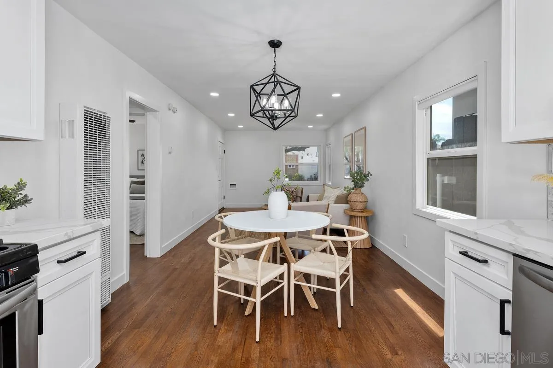
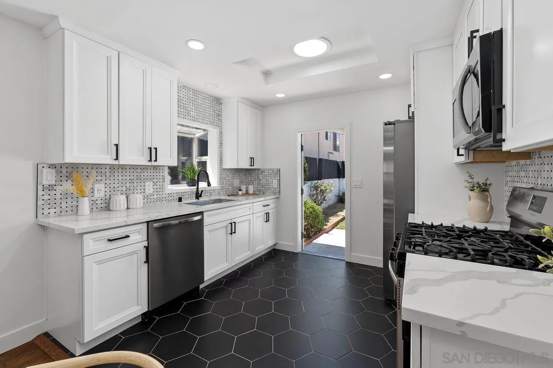
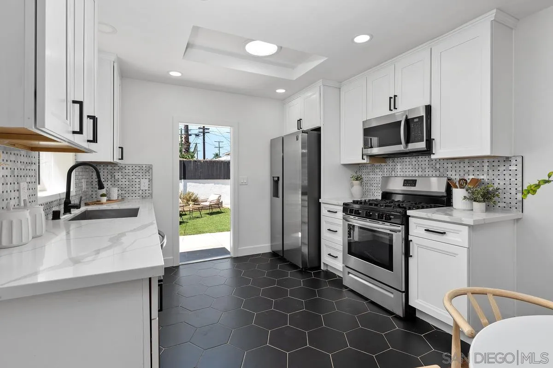
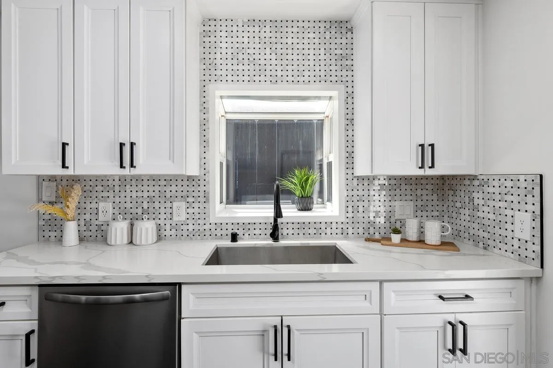
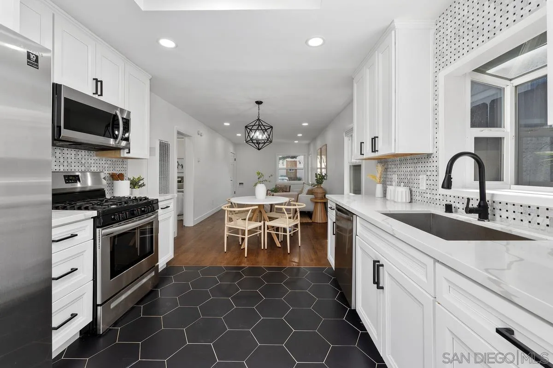
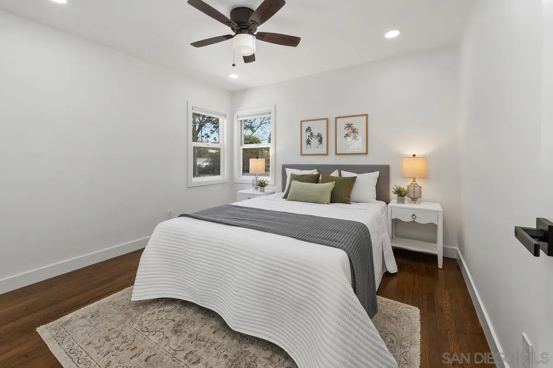
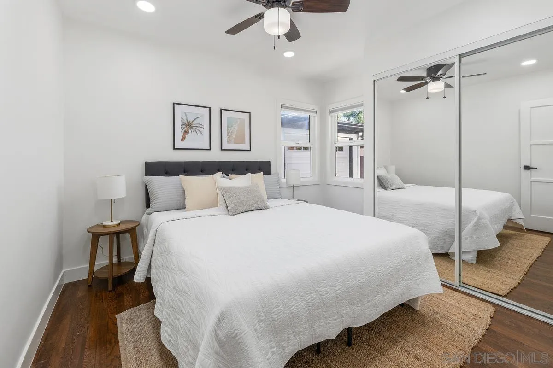
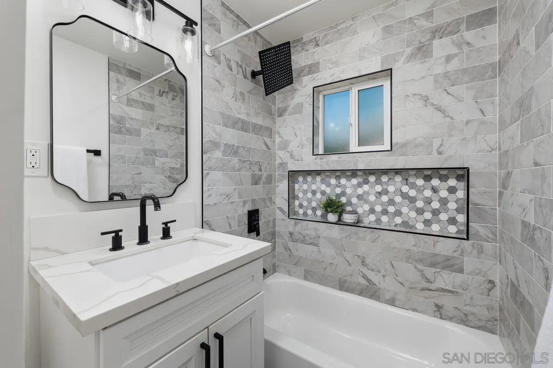
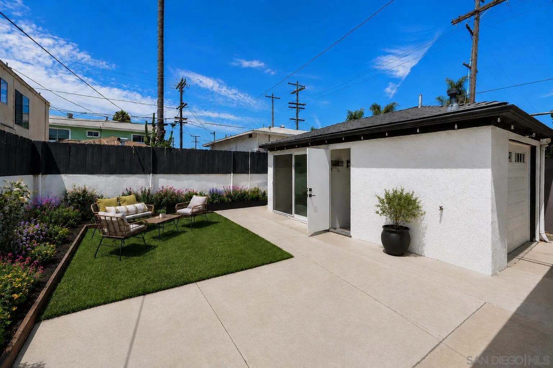
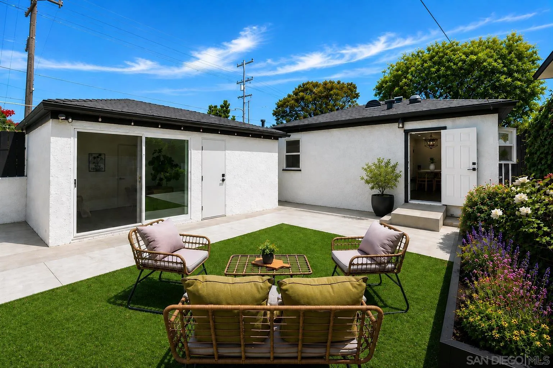
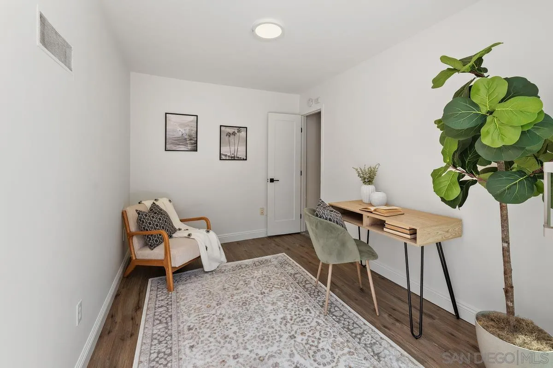
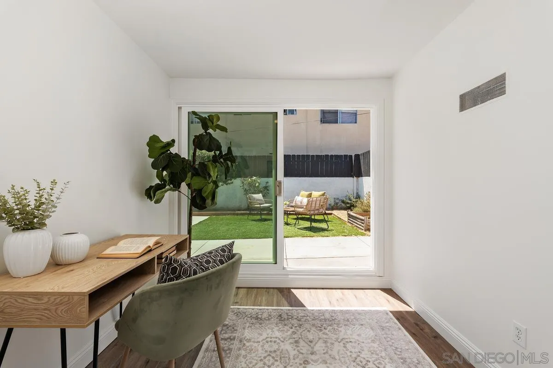
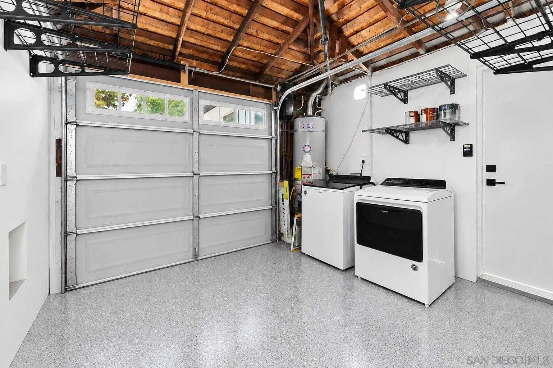
This stylish Kensington mid-century home blends original character with thoughtful modern updates completed in 2021. The 2 bedroom, 1 bath residence features fresh interior paint, hardwood floors, and an updated kitchen with quartz countertops, custom backsplash, stainless steel appliances. The detached garage is currently configured as flexible bonus space with a dedicated laundry area and additional storage plus an additional room for a home office, studio, gym, or creative retreat. A long driveway offers generous off-street parking with room for 3+ vehicles. The inviting backyard includes turf and a spacious patio, creating an easy setting for outdoor dining, entertaining, or relaxing. Just a short stroll from the shops, restaurants, cafes, and neighborhood favorites along Adams Avenue, with convenient freeway access nearby, this home offers the character, walkability, and lifestyle that make Kensington one of San Diego's most loved neighborhoods.

2
beds

1
bath

711 Sq.Ft. LIVING AREA

3,049.2 Sq.Ft. lot

Renee  Wilson

Renee Wilson

Briana Gomes

Briana Gomes

Features & Amenities

Interior

  • total bedrooms2
  • Total bathroom1
  • full bathroom1
  • Laundry room Electric
  • Flooring Tile, Wood
  • APPLIANCES Dishwasher, Disposal, Dryer, Garage Door Opener, Microwave, Refrigerator, Washer, Freezer, Gas Range, Counter Top

Area & Lot

  • Status For Sale
  • Living Area711 Sq.Ft.
  • Total Area711 Sq.Ft.
  • Lot Area3,049.2 Sq.Ft.
  • MLS® ID260020670
  • TypeResidential
  • YEAR BUILT1941

Exterior

  • STORIES1
  • water SourceMeter on Property
  • PoolN/K
  • roofComposition
  • parkingDetached, Garage Door Opener
  • HEAT TYPEWall/Gravity
  • AIR CONDITIONINGN/K
  • sewerSewer Connected

Financial

  • Sales Price$899,000
  • Zoning R-4:MULTIP

Mortgage Calculator

Estimate your monthly mortgage payment, including the principal and interest, property taxes, and HOA. Adjust the values to generate a more accurate rate.
All estimates are provided for informational purposes only. Actual amounts may vary.
$0,000 Your Payment 20 15 65
$0,000 Your Payment